

Accredited laboratory according to ISO/IEC 17025
Calibration laboratory for UV and light measurement
The Opsytec Dr. Gröbel calibration laboratory calibrates radiometers and UV sensors for irradiance in the spectral range from 200 nm to 1000 nm, at irradiances from 0.2 µW/cm² to more than 10 W/cm² and with a measurement uncertainty of ≥ 2.8 %. A second accredited test laboratory tests spectroradiometers, lamps and LED systems and classifies photobiological safety in accordance with IEC 62471-6:2022.
These calibrations are possible in our accredited calibration laboratory:
- Accredited calibration of sensors and radiometers to an irradiance in the spectral range of 200–1000 nm
- Irradiance during the calibration: 0.2 µW/cm² to > 10 W/cm²
- Uncertainty of the calibration ≥ 2.8 %. The measurement uncertainty also depends on the utilization of the device and particularly on the measured spectrum.
- Therefore, please contact us to discuss the lamp that is used for the calibration. Alternatively, we use the standard lamps which are available based on our experiences.
- See our scope of accreditation in the Appendix Accreditation of the Calibration Laboratory.
- Services offered by the accredited calibration laboratory:
(Download as pdf with detailed information)- Calibration of reference radiometers according to ASTM G130-12(2020)
- Calibration of radiometers with artificial sources following ASTM E824-26 and G130-12(2020)

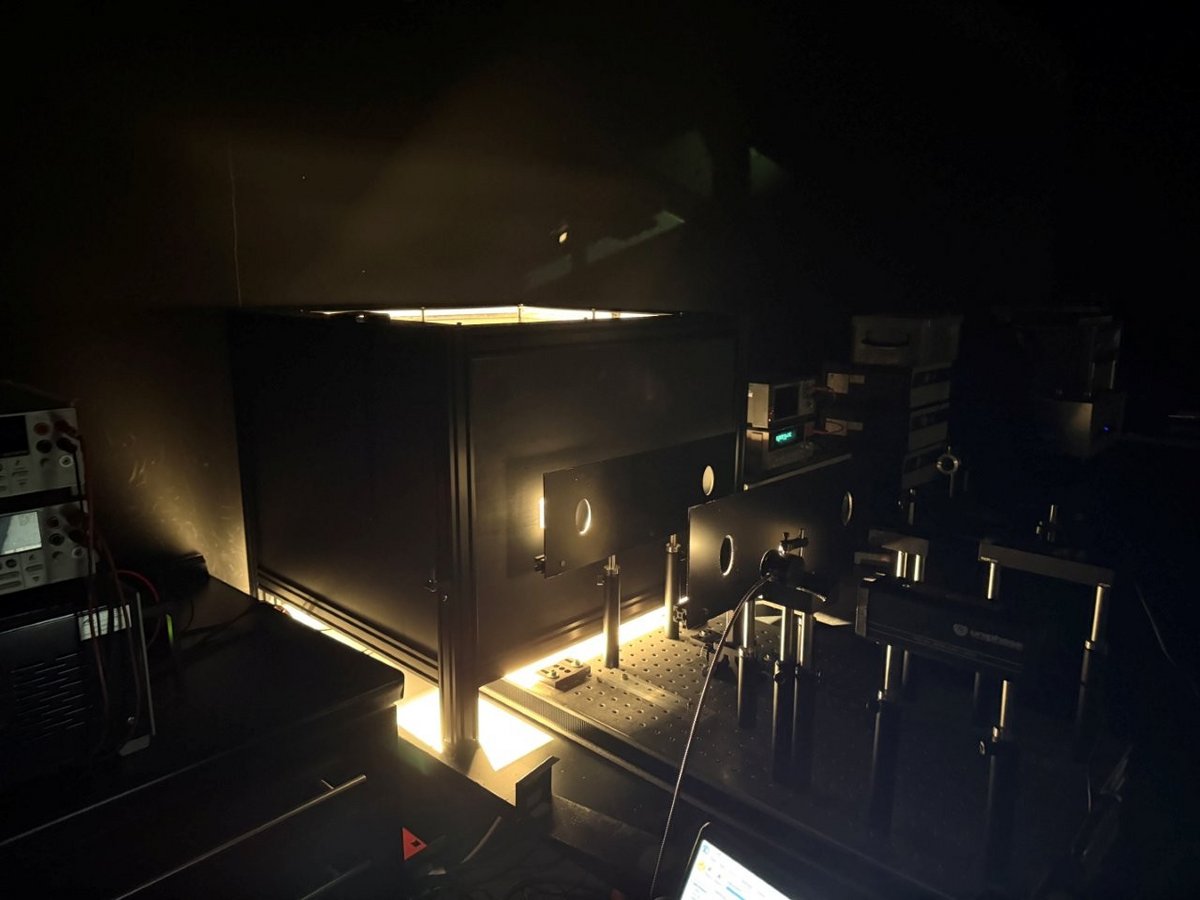
Optional linearity test across several orders of magnitude
In addition to calibration, we offer a linearity test covering several orders of magnitude. This additional test is carried out using the source-addition method in accordance with DIN 19294-3:2020-08.
During standard calibration, the instrument’s sensitivity is determined using defined calibration points. This assumes that there is a linear relationship between the measurement signal from the radiometer or UV sensor and the incident irradiance.
The optional linearity test verifies this assumption across an extended dynamic range. To this end, the response behaviour at irradiance levels of different orders of magnitude is examined. In this way, it can be determined whether the established instrument sensitivity or calibration factor remains valid even at significantly higher or lower irradiance levels.
The range to be examined and the relevant orders of magnitude of irradiance can be specified individually. For technical reasons, the test points cannot always be set precisely, as many UV radiation sources cannot be dimmed without simultaneously altering their spectral characteristics.
The linearity test in accordance with DIN 19294-3:2020-08 is an additional option for calibration.
These tests are possible in our accredited test laboratory:
- Accredited measurements of the irradiance of lamps, LEDs or spotlights in the spectral range of 200–1000 nm
- Accredited tests (of the calibration) of spectrometers and spectroradiometers.
- A factory calibration of the devices will be done, and proven together with further characteristics of the devices in our test laboratory.
- We offer the calibration separately as a works calibration.
- See our scope of accreditation in the Appendix Accreditation of the Testing Laboratory.
- Services offered by the accredited testing laboratory:
(Download as pdf with detailed information):- Testing of spectroradiometers according to ASTM G138-12(2020)e1
- Photobiological safety of lamps and lamp systems – ultraviolet lamp products – according to IEC 62471-6:2022.
- Testing of the spectral irradiance of a lamp according to CIE 250:2022.
As part of our accreditation, it is necessary to comply with the requirements of the EA-3/01 M:2021 standard. For this reason, when placing an order, we ask you to clearly state whether you require a manufacturer calibration or manufacturer test within our quality management system certified to DIN EN ISO 9001:2015, or an accredited calibration or test to ISO/IEC 17025. DIN EN ISO 9001 is a standard for quality management systems, not a calibration standard. Please note that a manufacturer calibration certificate does not meet the requirements of the EA MLA.
The accreditation is suitable as proof, for example, for the IATF 16949 in the following areas:
- Calibration of UV meters and UV sensors used in production
- Calibration of UV-meters and UV-sensors, which are used e. g. in artificial aging
- Calibration of UV probe 300MM und 150/200MM, formerly manufactured by AXCELIS and used in the semiconductor industry to measure and monitor UV exposure during the lithography process.
- Calibration of G&R Labs UV sensors
- Testing of spectrometers for photometric measurements
Note: IATF 16949:2016 requires accreditation to ISO/IEC 17025 for external calibration and test laboratories. Since we also calibrate most of the third-party instruments mentioned, time-consuming audits at the instrument manufacturer are no longer necessary.
Further measurements and factory calibrations are possible in our UV laboratory.
Frequently asked questions on calibration
When is an accredited calibration required?
Whenever traceability has to be demonstrated to a third party: for reference instruments and standards against which the shop-floor instruments are adjusted; when a standard, a customer or an auditor demands it; and for statements of conformity against limit values, for which a decision rule has to be agreed – Opsytec applies ILAC-G8:09/2019 4.2.1 for this. For in-house process monitoring alone, a traceable factory calibration is often sufficient, provided an accredited-calibrated standard is available in-house. The ISO 17025-accredited calibration laboratory of Opsytec (K-20284-01-00) calibrates radiometers and UV sensors for irradiance from 200 nm to 1000 nm, from 0.2 µW/cm² to more than 10 W/cm², with a measurement uncertainty of ≥ 2.8 %.
What is the difference between manufacturer and ISO 17025 calibration?
Manufacturer calibration is performed within the manufacturer's quality management system certified to DIN EN ISO 9001:2015. ISO 9001, however, is a standard for quality management systems and not a calibration standard – a manufacturer's calibration certificate therefore does not meet the requirements of the EA MLA. Accredited calibration is performed to ISO/IEC 17025 in the accredited laboratory and holds up towards third parties. When placing an order it must therefore be stated unambiguously which of the two is required.
What is the scope of the accreditation?
Two laboratories, both accredited to DIN EN ISO/IEC 17025:2018-03. The calibration laboratory (K-20284-01-00) calibrates sensors and radiometers for irradiance in the spectral range 200 nm to 1000 nm, at irradiance levels from 0.2 µW/cm² to over 10 W/cm² and with a measurement uncertainty of ≥ 2.8 % – for own and third-party instruments alike. The testing laboratory (PL-20284-01-00) verifies the calibration of spectroradiometers to ASTM G138-12(2020)e1, the spectral irradiance of lamps to CIE 250:2022, and the photobiological safety of UV lamp products to IEC 62471-6:2022.
Who sets the conformity limit?
Not the laboratory. Unless agreed otherwise, decision rule ILAC-G8:09/2019 4.2.1 is applied; the laboratory does not state a conformity limit of its own. For statements of conformity, the customer's limit or the manufacturer tolerance named by the customer is adopted instead. Both – the limit and the decision rule to be applied – can be agreed in advance. This separation is the reason why a calibration certificate alone does not yet declare a pass or a fail.
How are the calibration certificates delivered?
By default we send the certificates by email as a PDF attachment, unencrypted. On request we set up encrypted delivery.